

Listing Courtesy of:  Northwest MLS as distributed by MLS GRID / Listed By: Togasii Peko, Coldwell Banker Bain
 Northwest MLS as distributed by MLS GRID / Listed By: Togasii Peko, Coldwell Banker Bain
 10352 Chimes Place NW Bremerton, WA 98311
Active (80 Days)
$655,000 (USD)
OPEN HOUSE TIMES
-
OPENSun, Aug 302:00 pm - 4:00 pm
Description
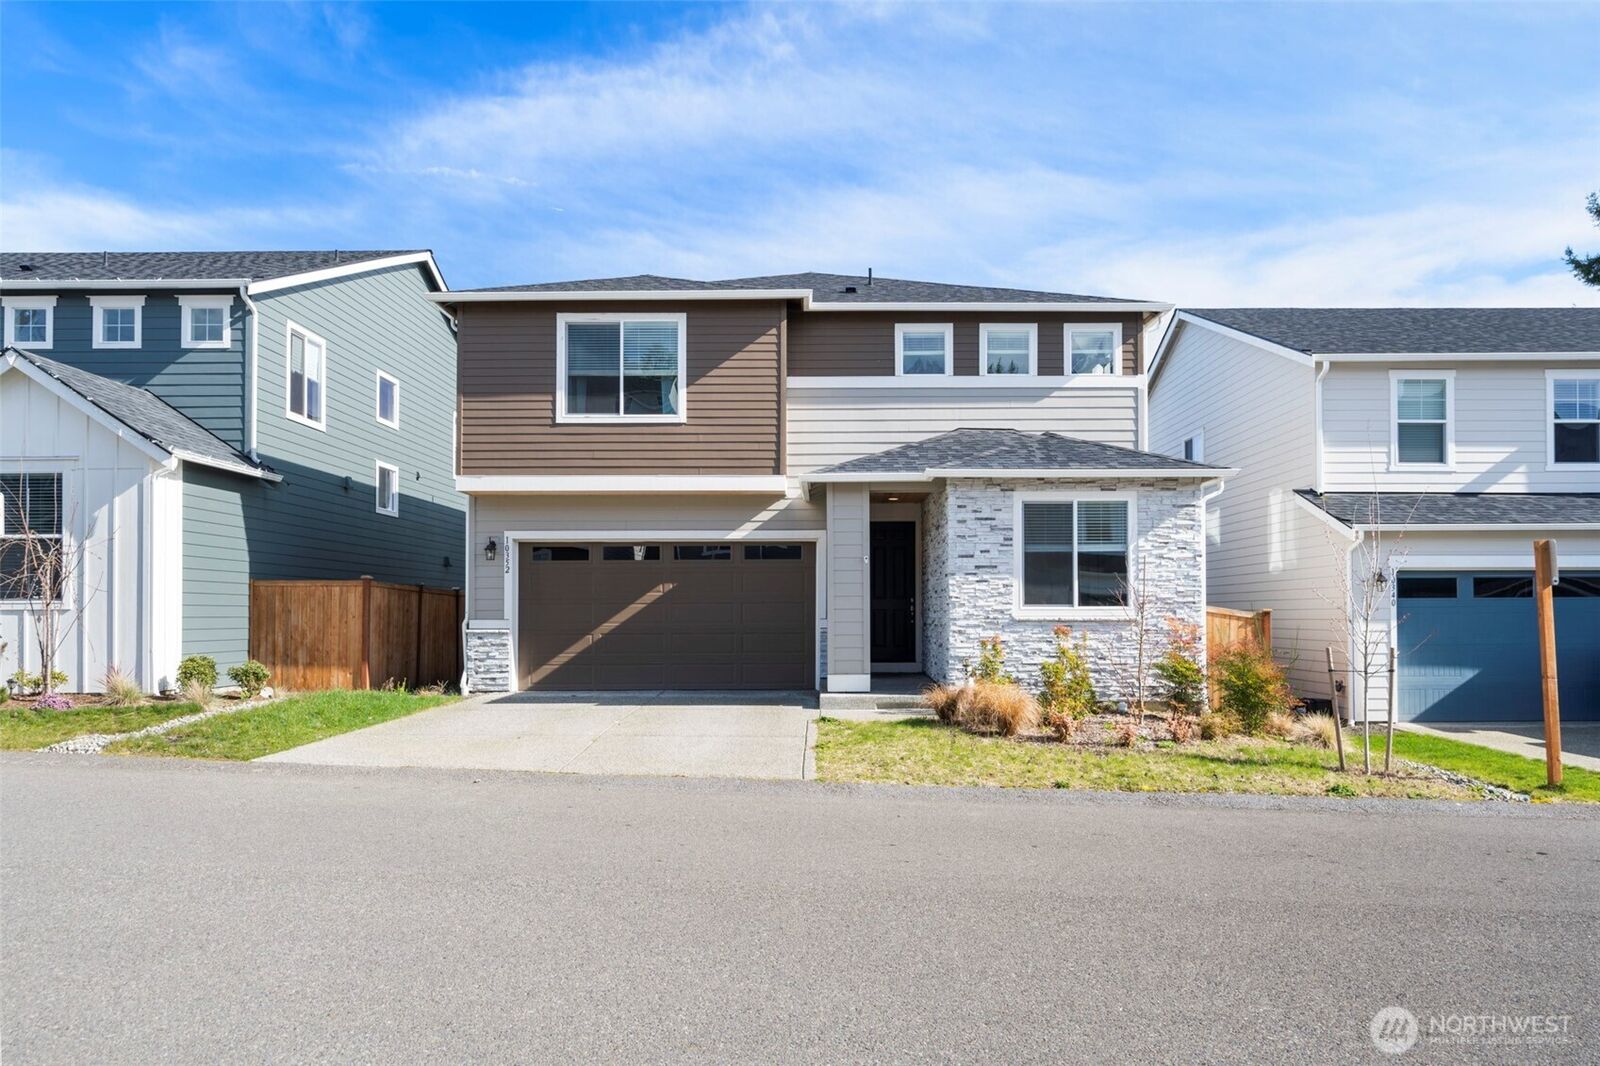
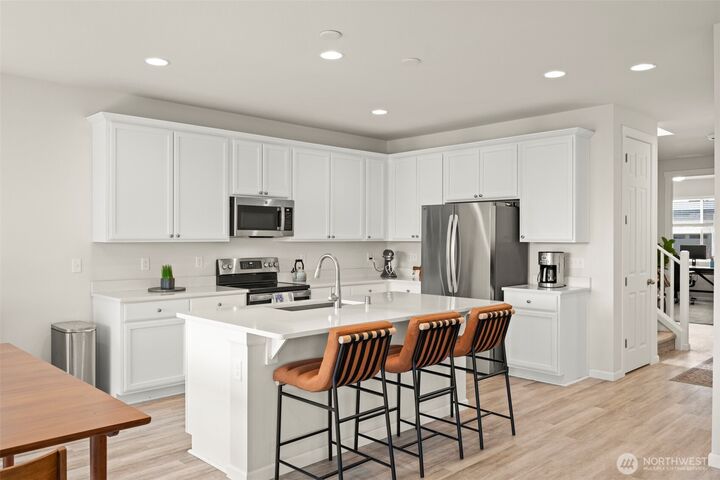
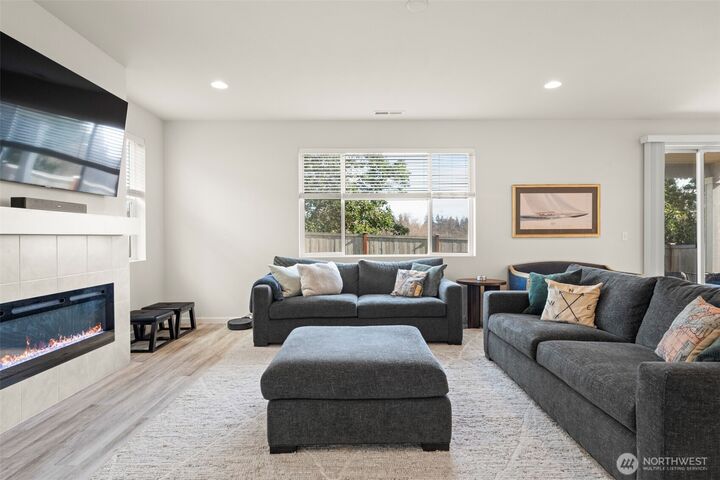
Nearly new and thoughtfully designed, this home offers a functional open-concept layout for everyday living. The main level features 9’ ceilings and 8’ doors for an elevated feel, along with a guest bedroom and full bath—ideal for visitors or flexible use. The inviting great room is anchored by a cozy fireplace and flows seamlessly into the dining area and kitchen, complete with an expansive center island and oversized center-meet sliding doors that open to a covered patio for effortless indoor-outdoor living. Upstairs, a spacious loft provides flexible living space for a media room, office, or play area. The primary suite features a walk-in shower and large walk-in closet, while three additional bedrooms and a full bath offer flexibility for a variety of needs. A dedicated laundry room adds everyday convenience. The fully fenced and landscaped yard is move-in ready, and the setting is a standout—backing to a larger parcel with a single residence, offering a more open feel, added privacy, and tree views rather than a row of neighboring homes. Located just minutes from Silverdale’s main shopping, dining, and entertainment hub, this home offers a 15-minute commute to Bangor Trident Base and 25 minutes to Puget Sound Naval Shipyard. Nearby St. Michael Medical Center, Kitsap Mall, Costco, and Silverdale Rotary Gateway Park—with trails, dog park, and skate park.
MLS #:
2515284
2515284
Taxes
$5,550(2026)
$5,550(2026)
Lot Size
3,920 SQFT
3,920 SQFT
Type
Single-Family Home
Single-Family Home
Year Built
2023
2023
Style
2 Story
2 Story
Views
Territorial
Territorial
School District
Central Kitsap #401
Central Kitsap #401
County
Kitsap County
Kitsap County
Community
Central Kitsap
Central Kitsap
Listed By
Togasii Peko, Coldwell Banker Bain
Source
Northwest MLS as distributed by MLS Grid
Last checked Aug 30 2026 at 7:01 AM GMT+0000
Northwest MLS as distributed by MLS Grid
Last checked Aug 30 2026 at 7:01 AM GMT+0000
Bathroom Details
- Full Bathroom: 1
- 3/4 Bathrooms: 2
Interior Features
- Dishwasher
- Microwave
- Disposal
- Fireplace
- Loft
- Refrigerator
- Bath Off Primary
- Water Heater
- Walk-In Closet(s)
- Dining Room
- Stove(s)/Range(s)
Subdivision
- Central Kitsap
Lot Information
- Dead End Street
- Sidewalk
- Paved
- Cul-De-Sac
Property Features
- Fenced-Fully
- Patio
- Cable Tv
- High Speed Internet
- Fireplace: Electric
- Fireplace: 1
- Foundation: Poured Concrete
Heating and Cooling
- Heat Pump
Homeowners Association Information
- Dues: $104/Monthly
Flooring
- Carpet
- Vinyl Plank
Exterior Features
- Stone
- Cement Planked
- Roof: Composition
Utility Information
- Sewer: Sewer Connected
- Fuel: Electric
- Energy: Green Efficiency: Advanced Wall
School Information
- Elementary School: Silver Ridge Elem
- Middle School: Ridgetop Middle
- High School: Central Kitsap High
Parking
- Attached Garage
Stories
- 2
Living Area
- 2,728 sqft
Listing Price History
Date
Event
Price
% Change
$ (+/-)
Aug 20, 2026
Price Changed
$655,000
-4%
-$25,000
May 15, 2026
Listed
$680,000
-
-
Location
Disclaimer: IDX information is provided exclusively for consumers' personal, noncommercial use. It may not be used for any purpose other than to identify prospective properties consumers may be interested in purchasing. The data is deemed reliable but is not guaranteed by MLS GRID. Use of the MLS GRID Data may be subject to an end user license agreement prescribed by the Member Participant's applicable MLS, if any, and as amended from time to time.
Based on information submitted to the MLS GRID as of 8/30/2026 07:01. All data is obtained from various sources and may not have been verified by broker or MLS GRID. Supplied Open House Information is subject to change without notice. All information should be independently reviewed and verified for accuracy. Properties may or may not be listed by the office/agent presenting the information.
